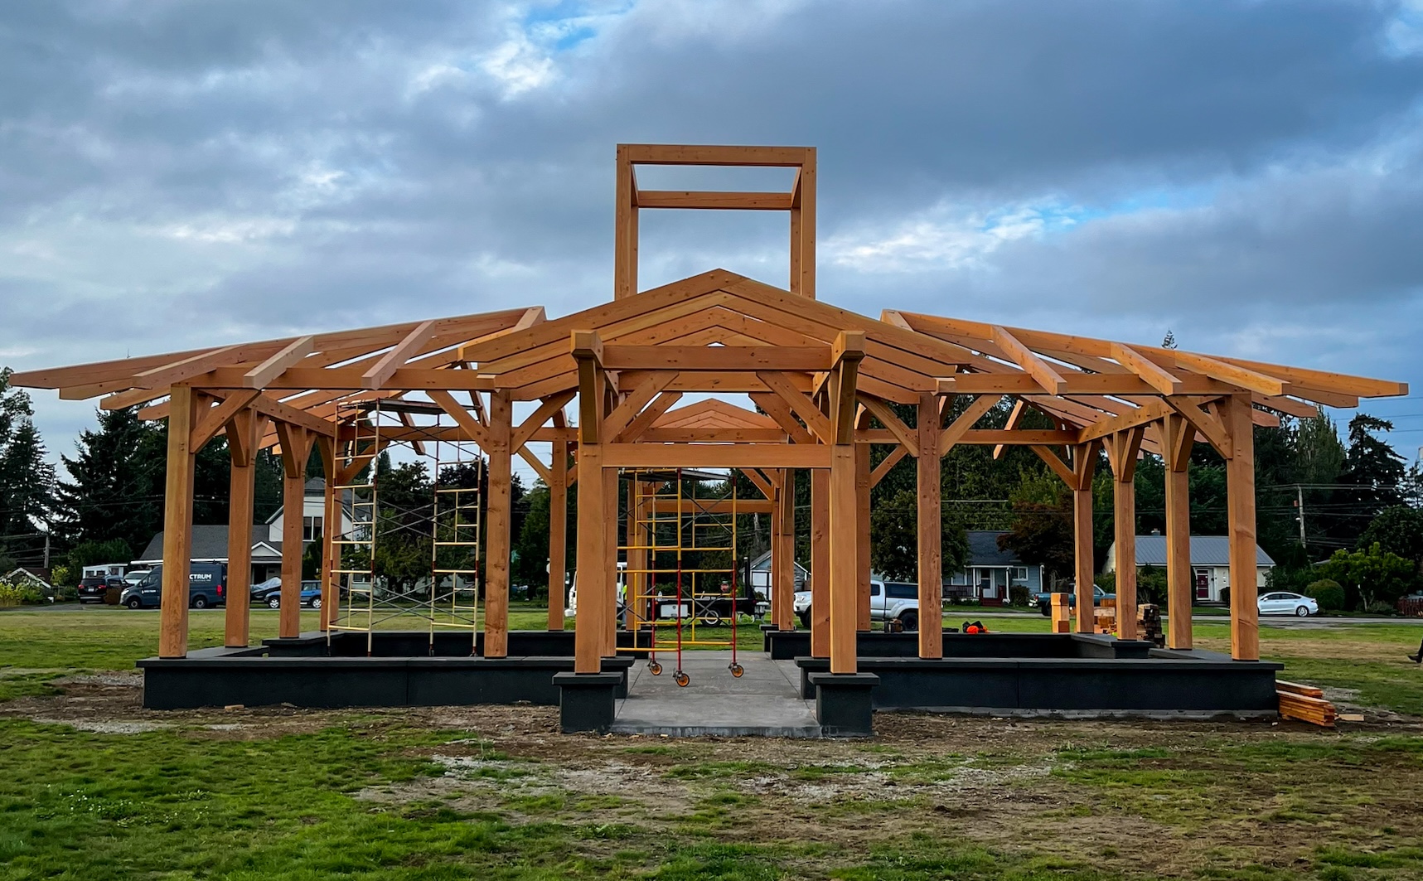
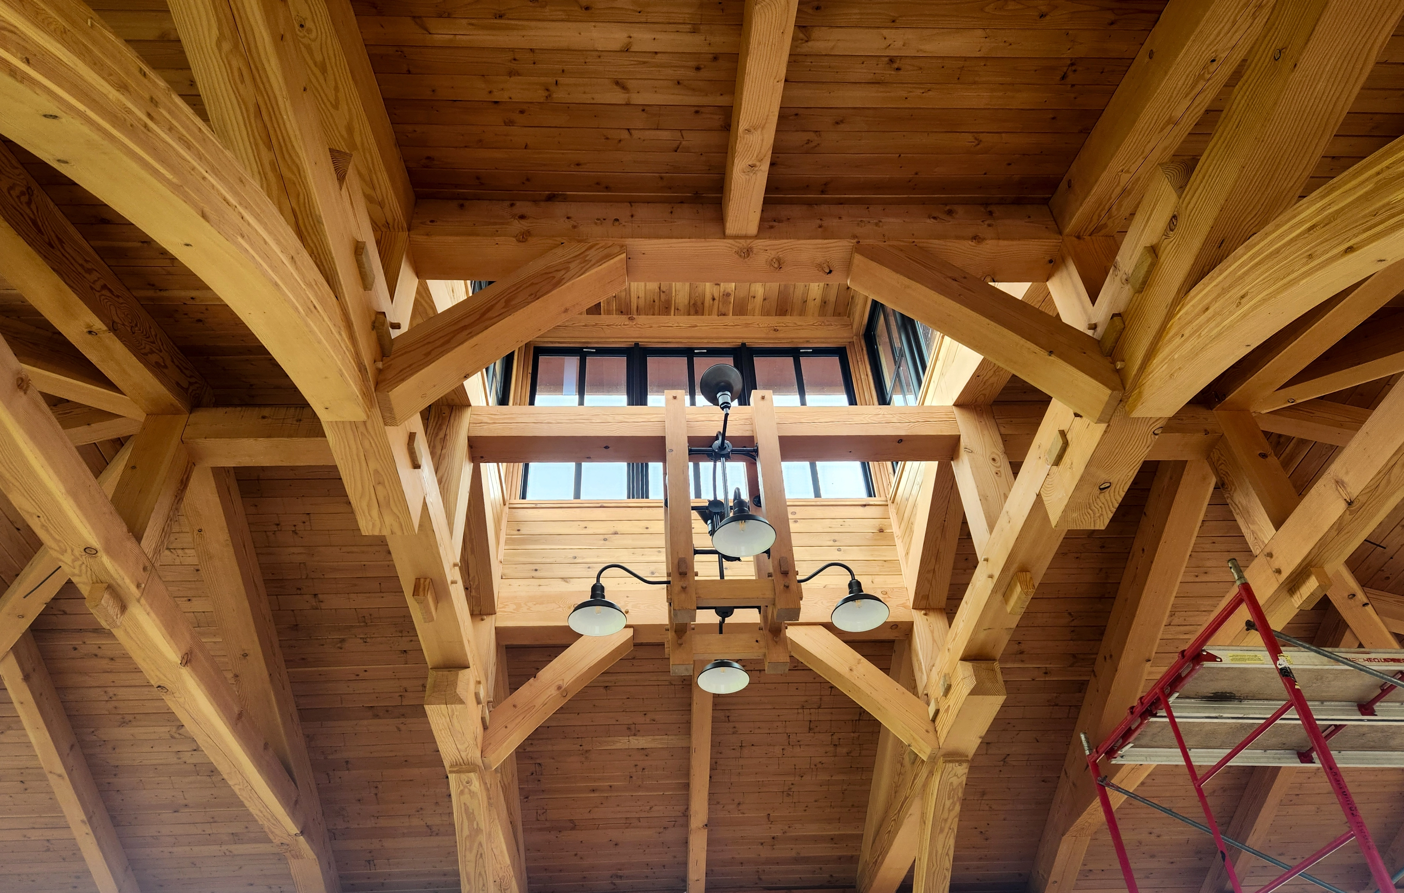
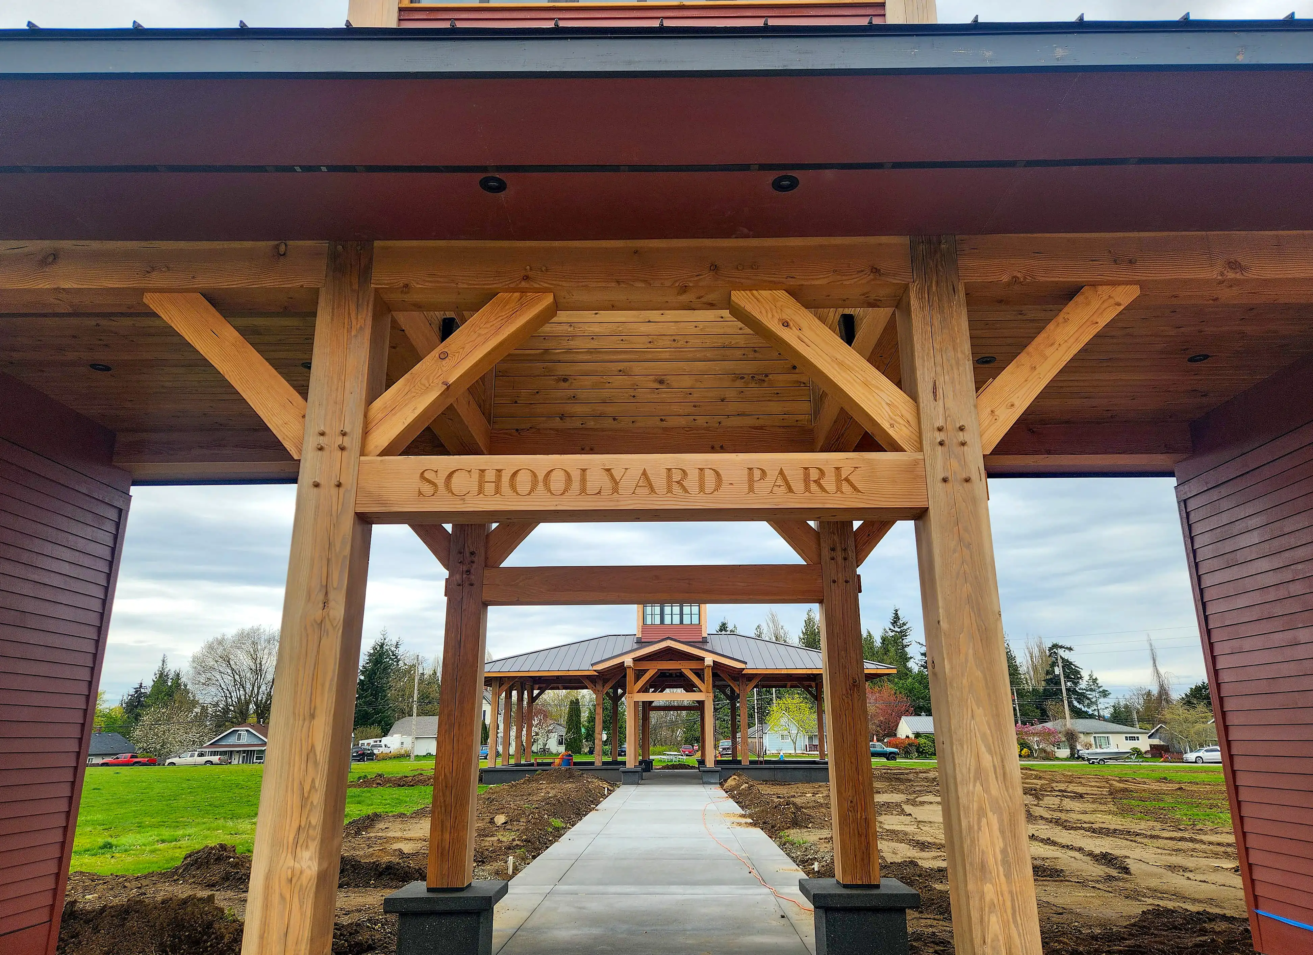
Cascade Joinery delivered the full timber package for the Schoolyard Park Pavilion in Lynden, WA, using hsbcad’s Visual Tools with beam, post, and rafter elements to create a coordinated 3D model with detailed joinery features (scarf joints, housed tenons). The project combined precision detailing and efficient fabrication to support a durable community structure built to last for generations.
The project features:
• 22,500+ board feet of Douglas fir
• Curved glulam arches
• ~12,000 linear feet of decking
• Prefinished, durability-treated timber
• On-site installation support
The pavilion sits on ground that has been in Lynden’s public school history for over a century, and the community worked hard to keep it as a central gathering space. We’re proud to have had a hand in a structure that will serve Lynden for a long time.
Project Partners | Architect: Greg Robinson | Project Manager: Bob Libolt | Engineer: Eclipse Engineering
 2. ProduktionDie richtigen Daten, zur richtigen Zeit, am richtigen Ort mit unserem Produktionsleitsystem (MES) hsbMake3. MontageCloudbasierter Informationstransfer mit allen Projektbeteiligten.4. PROFESSIONAL SERVICES
 EN
EN